
`
EPSOM, SURREY
STATUS
PLANNING PERMISSION GRANTED
PROEJCT DESCRIPTION
REAR AND SIDE EXTESNION AND REFURBISHMENT SEMI-DETACHED HOUSE
We are delighted to announce that planning permission has been granted for the extension and comprehensive refurbishment of an inter-war semi-detached house in Epsom, Surrey.
The existing property is a well-proportioned 1930s home influenced by the Arts and Crafts movement and the early twentieth-century Domestic Revival style. Defined by its simple proportions, pitched roof forms and traditional brick detailing, the house possesses a strong architectural character that has informed the design approach throughout the project.
The approved proposals introduce a carefully considered contemporary rear and side extension that significantly enhances the functionality of the home. The scheme creates generous open-plan living spaces with a much stronger connection to the garden while providing an additional first-floor bedroom with an en-suite bathroom, improving the long-term adaptability of the property for modern family life.
Central to the design is a sensitive response to the existing dwelling. Rather than replicating the original architecture, the extension is conceived as a contemporary addition that contributes a new chapter to the building's history. Careful attention has been given to setbacks, roof geometry, eaves alignment and material selection, ensuring that the new work complements the existing house while remaining clearly legible as a modern intervention.
The extension is expressed as a carefully composed brick-built form that transitions from a modest single-storey volume into a two-storey gabled element wrapping around the side of the house. The single-storey section adjacent to the shared boundary has been deliberately restrained in scale to minimise its visual impact and protect neighbouring amenity, preserving daylight, outlook and the overall sense of openness.
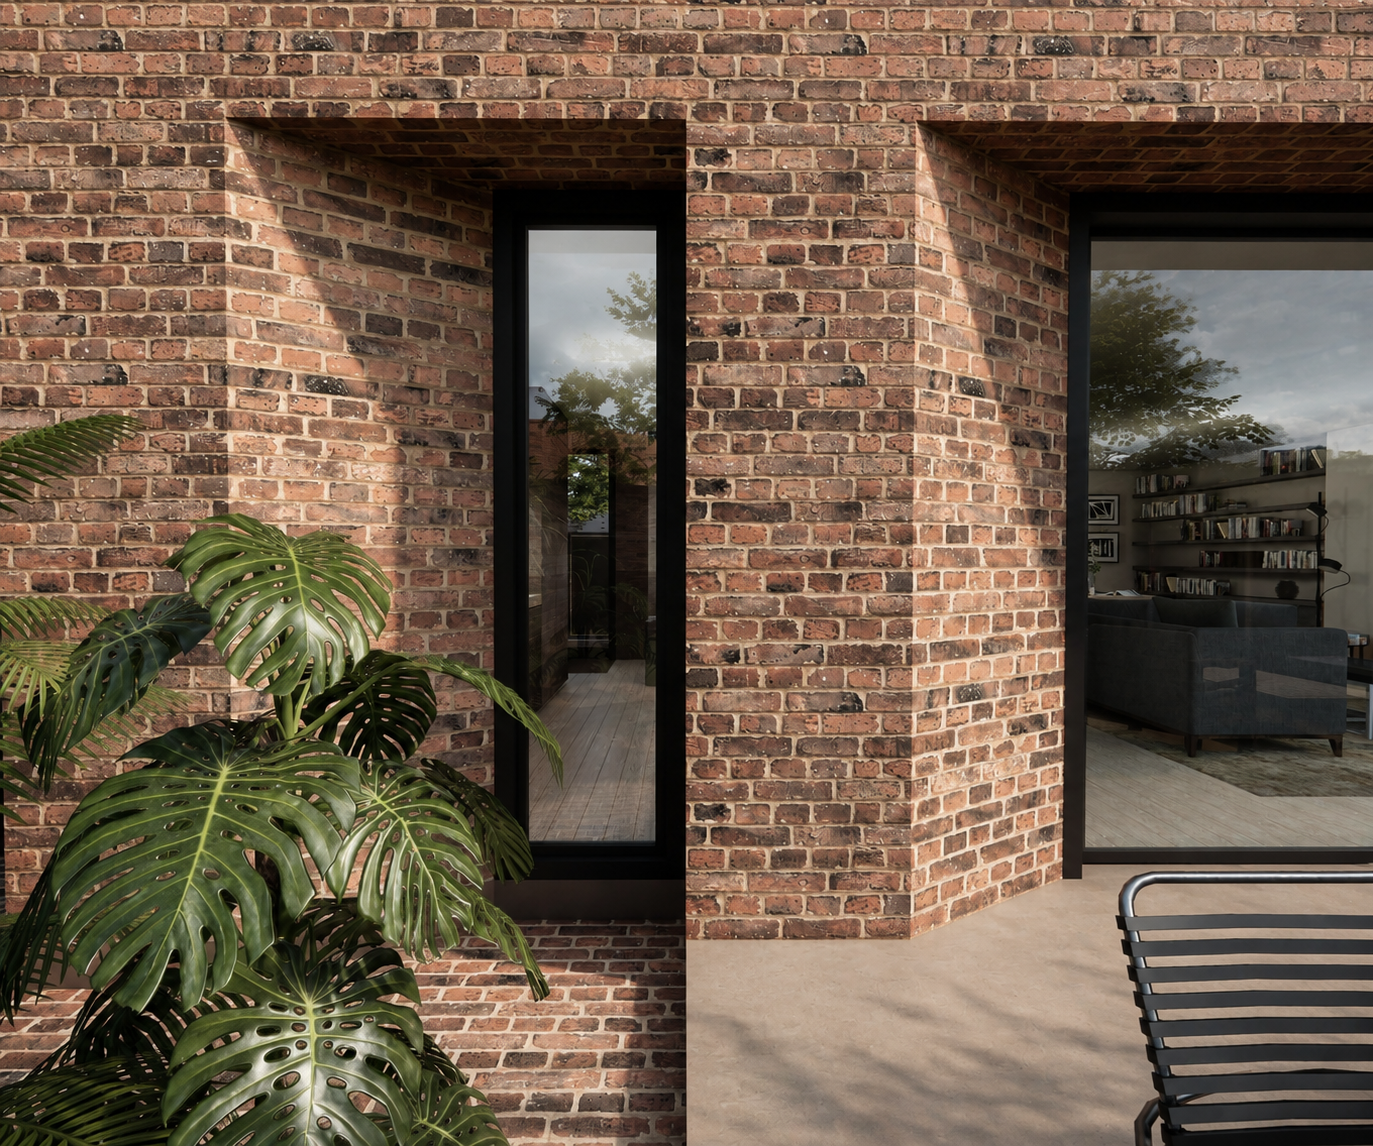
A defining feature of the proposal is the introduction of a 45-degree chamfered side wall where the extension approaches the neighbouring boundary. This carefully considered geometry satisfies both planning and architectural objectives. By reducing the perceived mass of the building, it softens the relationship with the adjoining property and helps maintain openness along the boundary. At the same time, the chamfer creates a generous framed opening for the rear glazing, enhancing views towards the garden while introducing a distinctive sculptural quality to the architecture.
This angled geometry continues across the rear elevation, where chamfered brick returns and deeply recessed glazed openings create depth, shadow and visual richness. What originated as a pragmatic planning response has evolved into the project's defining architectural language, giving the extension a strong identity while reinforcing its material coherence and crafted expression.
The project demonstrates how thoughtful contemporary architecture can transform an established suburban home while respecting its architectural heritage. By carefully balancing the character of the existing house with confident modern design, the scheme delivers light-filled, adaptable living spaces that respond to the needs of contemporary family life while making a positive contribution to the ongoing evolution of the property.




We are delighted to announce that planning permission has been granted for the extension and comprehensive refurbishment of an inter-war semi-detached house in Epsom, Surrey.
The existing property is a well-proportioned 1930s home influenced by the Arts and Crafts movement and the early twentieth-century Domestic Revival style. Defined by its simple proportions, pitched roof forms and traditional brick detailing, the house possesses a strong architectural character that has informed the design approach throughout the project.
The approved proposals introduce a carefully considered contemporary rear and side extension that significantly enhances the functionality of the home. The scheme creates generous open-plan living spaces with a much stronger connection to the garden while providing an additional first-floor bedroom with an en-suite bathroom, improving the long-term adaptability of the property for modern family life.
Central to the design is a sensitive response to the existing dwelling. Rather than replicating the original architecture, the extension is conceived as a contemporary addition that contributes a new chapter to the building's history. Careful attention has been given to setbacks, roof geometry, eaves alignment and material selection, ensuring that the new work complements the existing house while remaining clearly legible as a modern intervention.
The extension is expressed as a carefully composed brick-built form that transitions from a modest single-storey volume into a two-storey gabled element wrapping around the side of the house. The single-storey section adjacent to the shared boundary has been deliberately restrained in scale to minimise its visual impact and protect neighbouring amenity, preserving daylight, outlook and the overall sense of openness.
A defining feature of the proposal is the introduction of a 45-degree chamfered side wall where the extension approaches the neighbouring boundary. This carefully considered geometry satisfies both planning and architectural objectives. By reducing the perceived mass of the building, it softens the relationship with the adjoining property and helps maintain openness along the boundary. At the same time, the chamfer creates a generous framed opening for the rear glazing, enhancing views towards the garden while introducing a distinctive sculptural quality to the architecture.
This angled geometry continues across the rear elevation, where chamfered brick returns and deeply recessed glazed openings create depth, shadow and visual richness. What originated as a pragmatic planning response has evolved into the project's defining architectural language, giving the extension a strong identity while reinforcing its material coherence and crafted expression.
The project demonstrates how thoughtful contemporary architecture can transform an established suburban home while respecting its architectural heritage. By carefully balancing the character of the existing house with confident modern design, the scheme delivers light-filled, adaptable living spaces that respond to the needs of contemporary family life while making a positive contribution to the ongoing evolution of the property.